Garage Remodel:
Open Air Living
Photography by David Darby
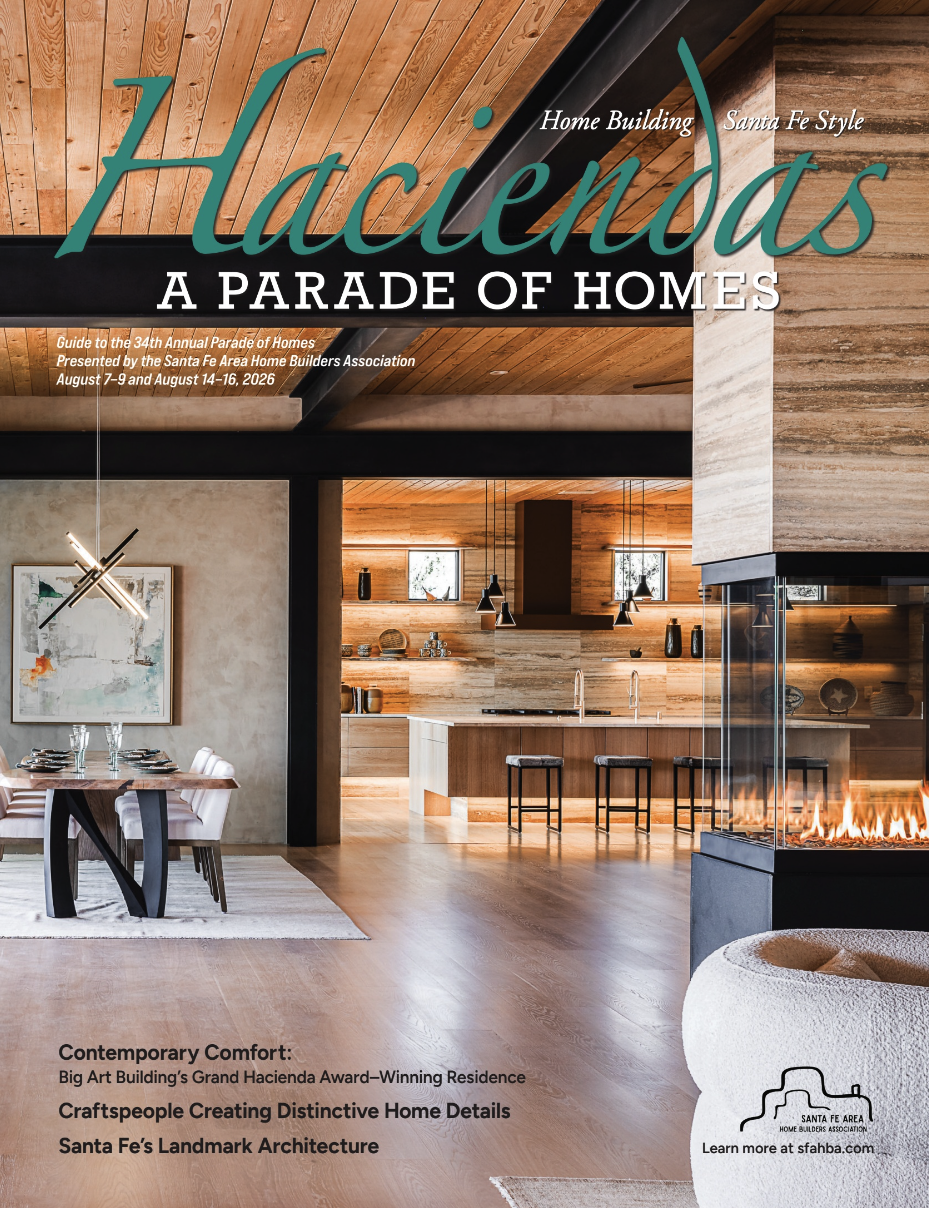
Featured in Haciendas — A Parade of Homes Magazine
2026 Edition (page 89)
Read the article >
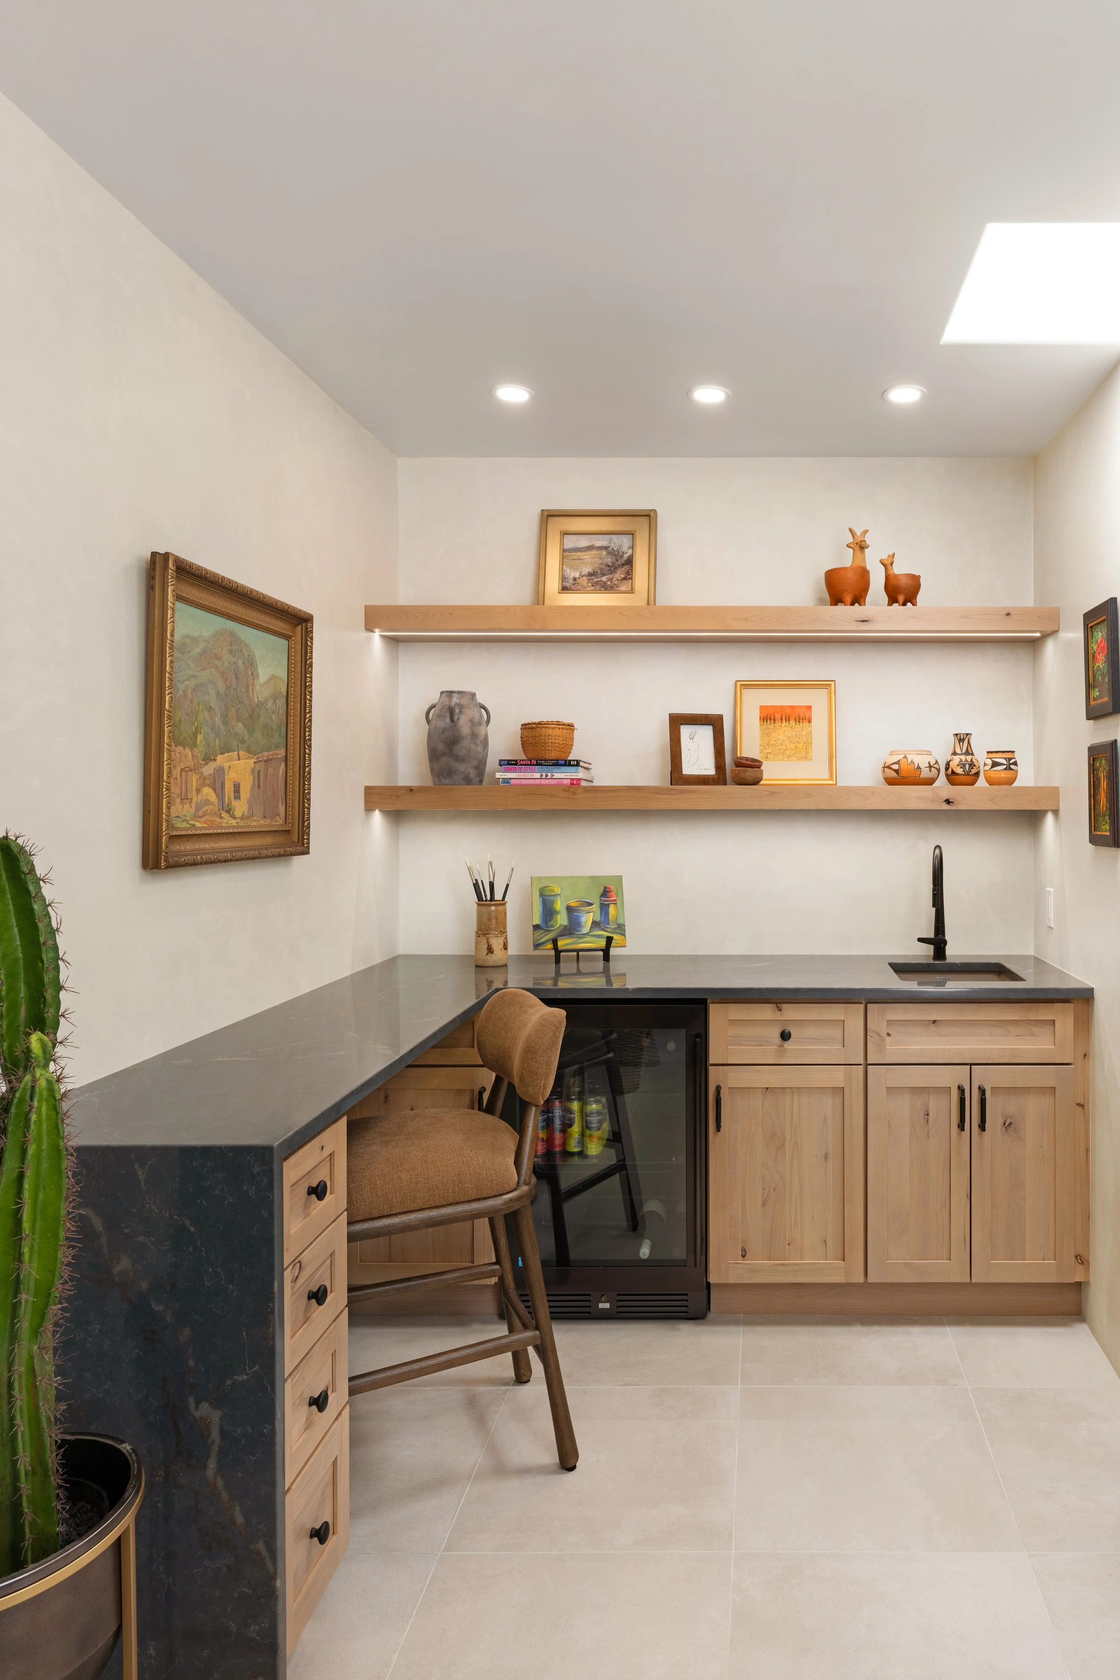
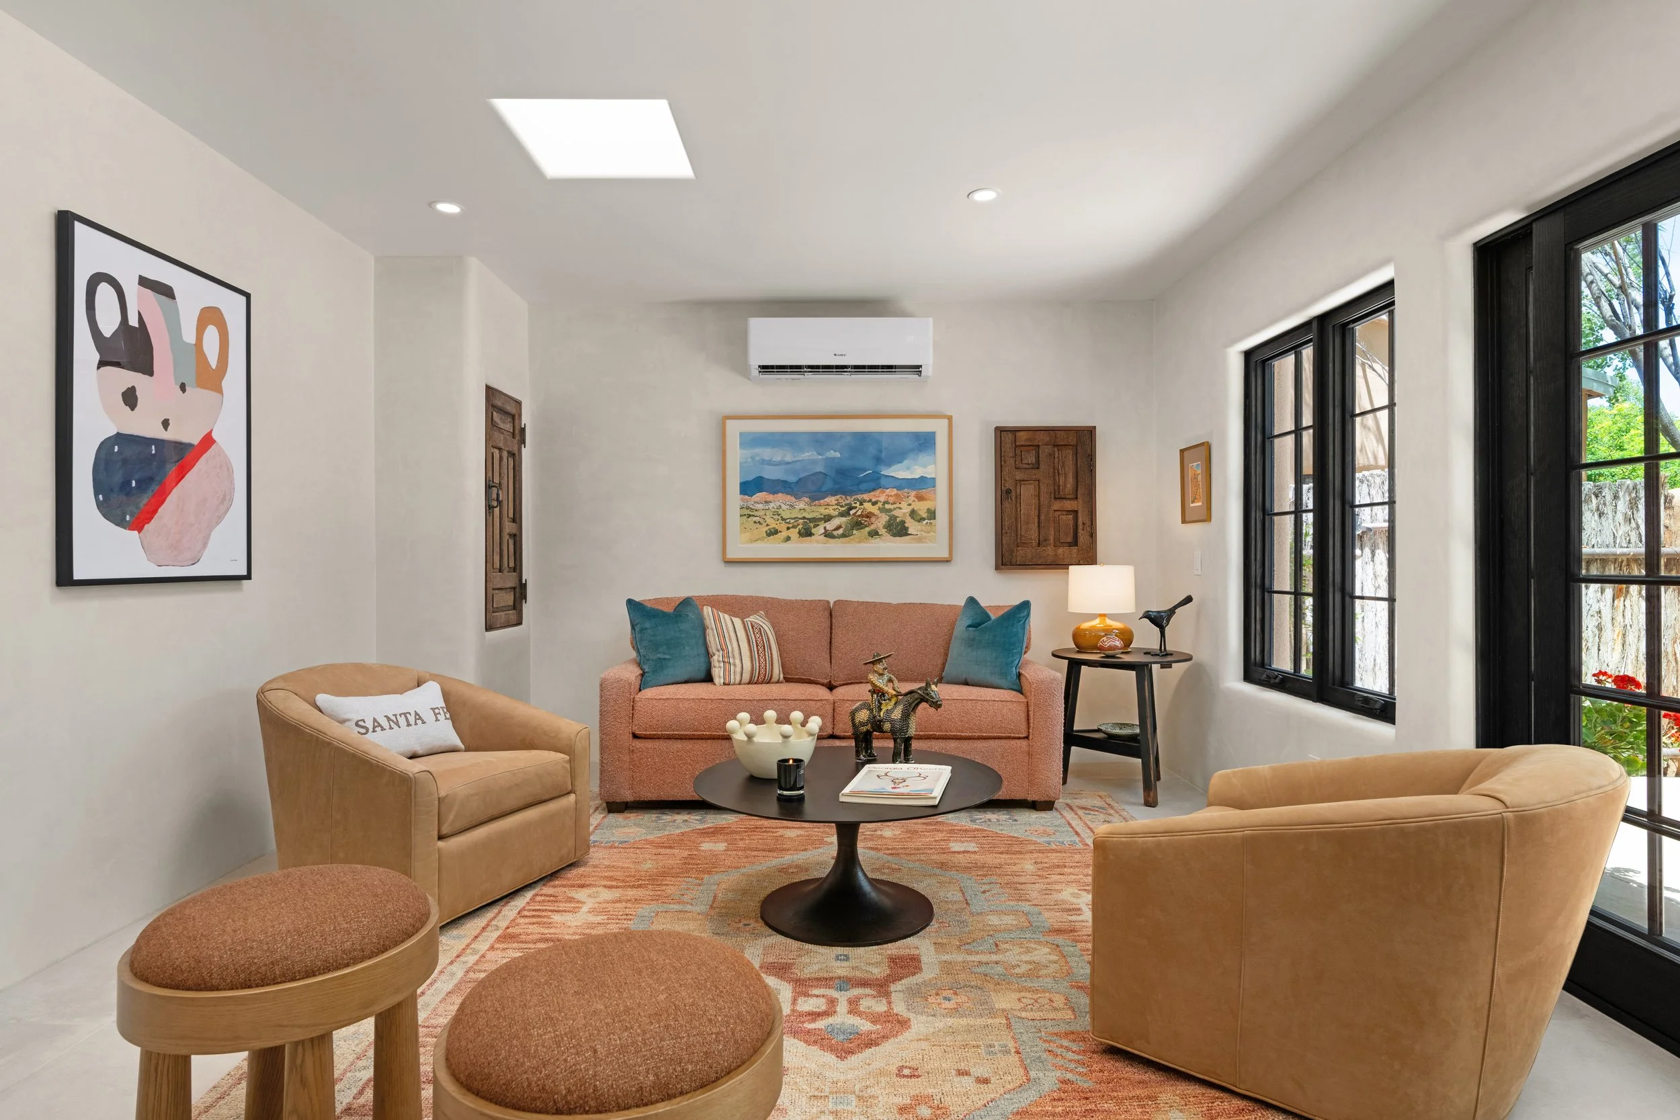
This inspired adaptive conversion of a freestanding garage with no electricity or water into a studio living space demonstrates what creativity and the right team can do to maximize every square inch for functionality without sacrificing style. The collaborative design effort between a builder (Jorgensen Builders), kitchen designer (Heceli Kitchens & Baths), and interior designer (Three Roots Design) focused on integrating historic character — the home is in one of the most desirable historic neighborhoods in Santa Fe — with contemporary construction to provide the homeowner with increased capacity to accommodate visiting friends and family on-site.
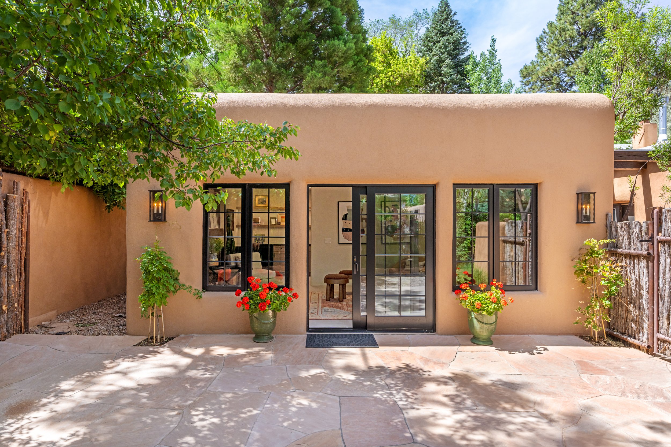
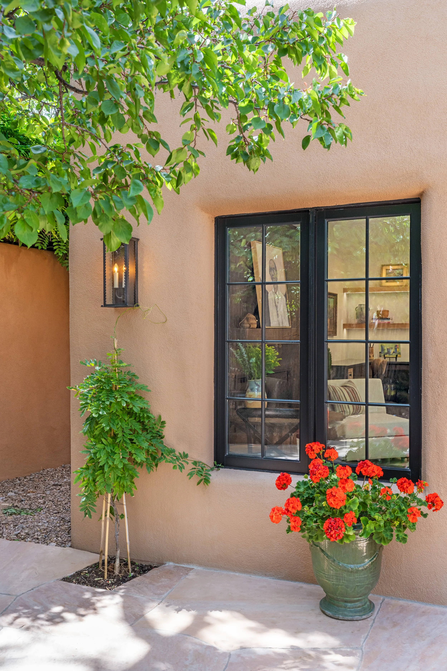
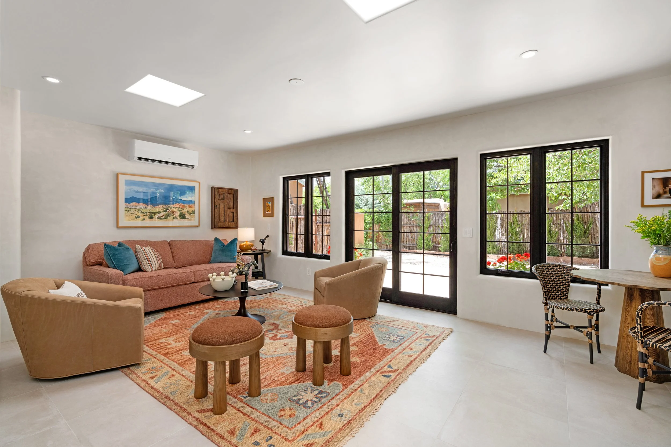
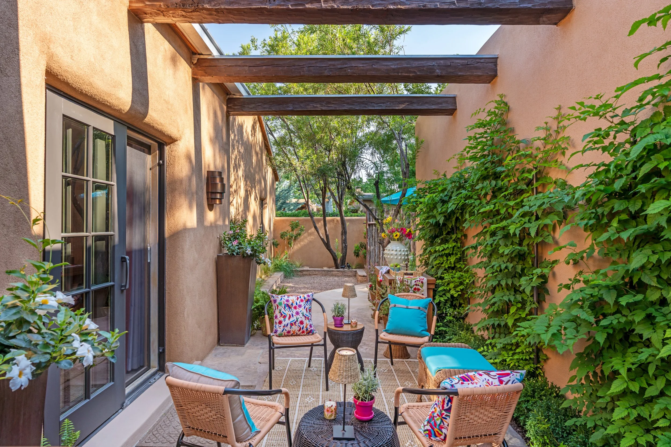
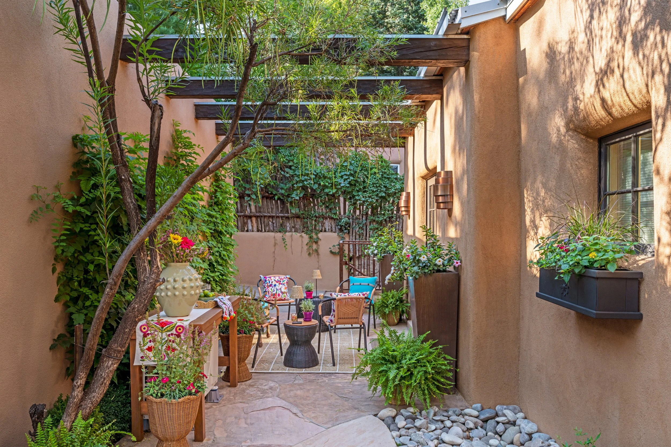
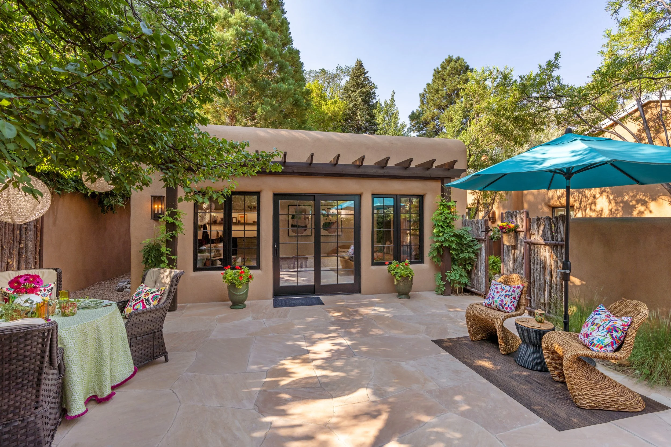
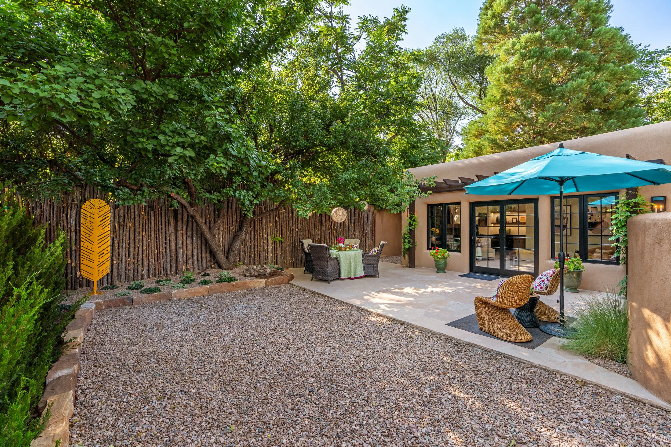
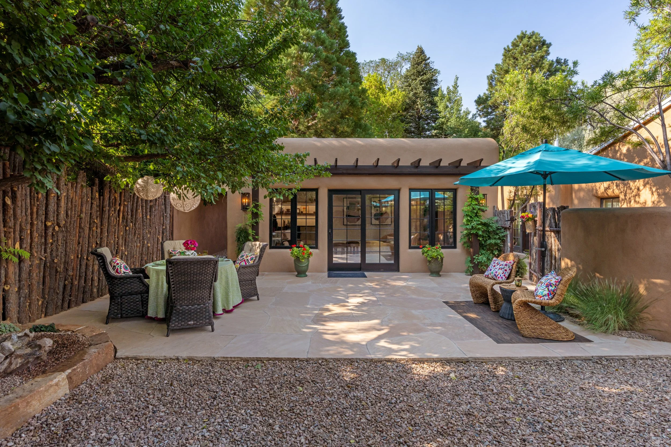
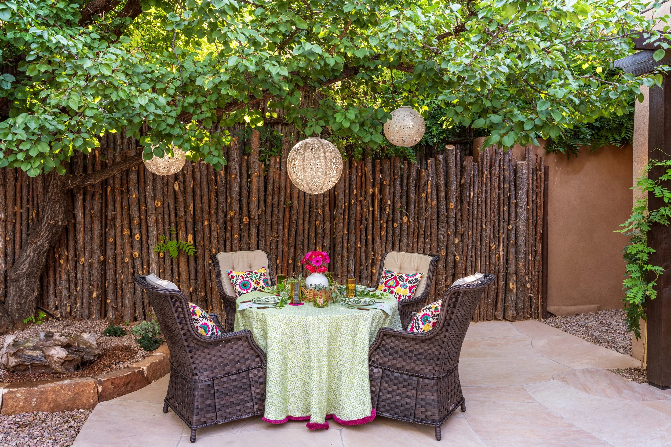
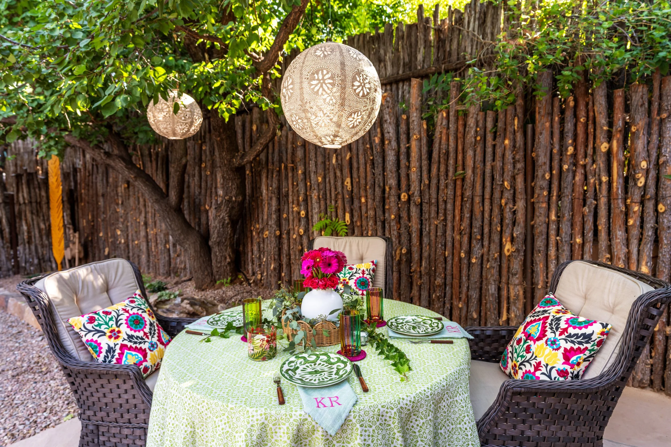
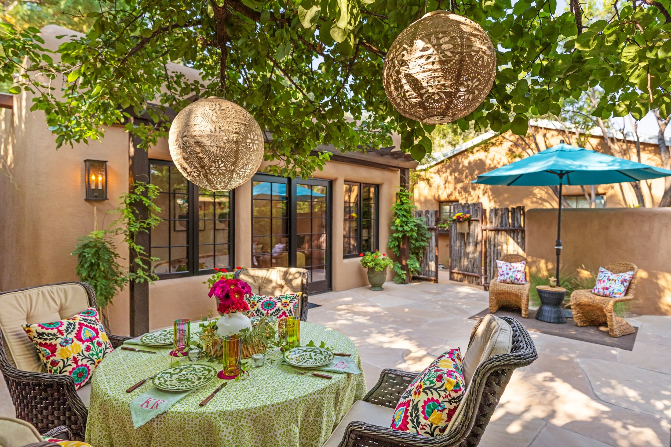
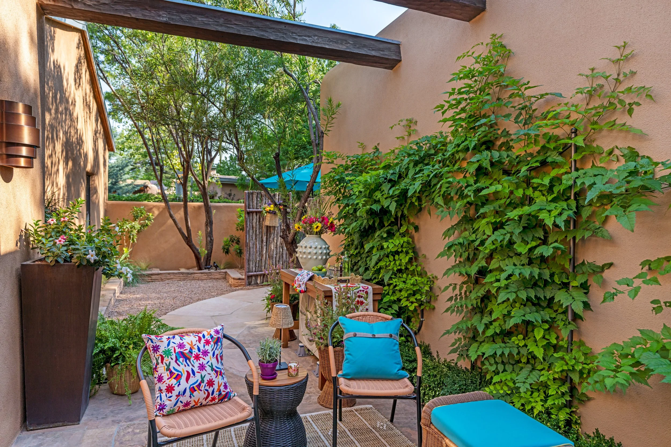
The entry courtyard, shaded by an old apricot tree, blends layered foliage to welcome guests into the Mediterranean-inspired space. The intimate studio’s glass entry doors seamlessly open directly into a softscape of quiet serenity melding inside and out.
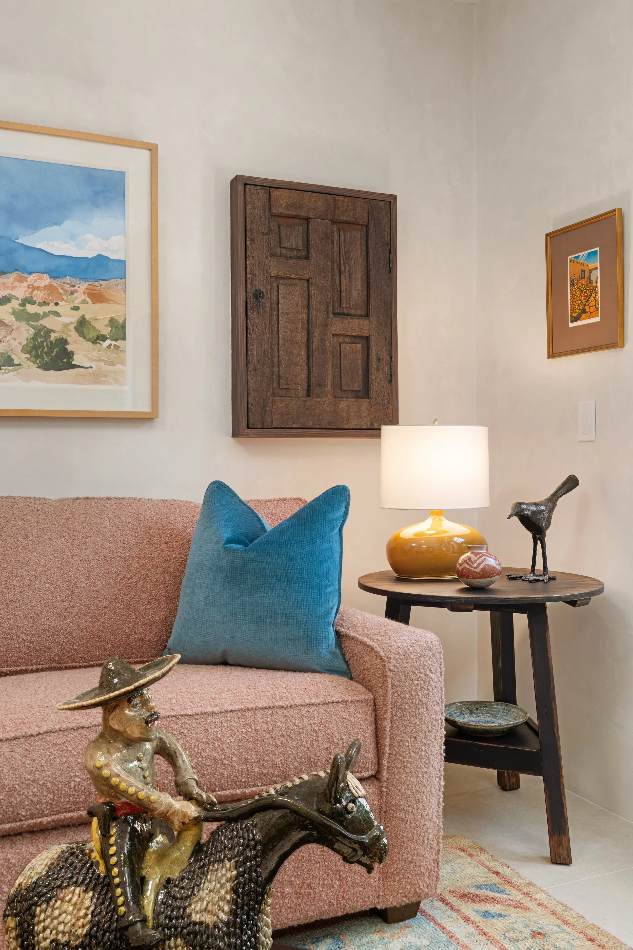
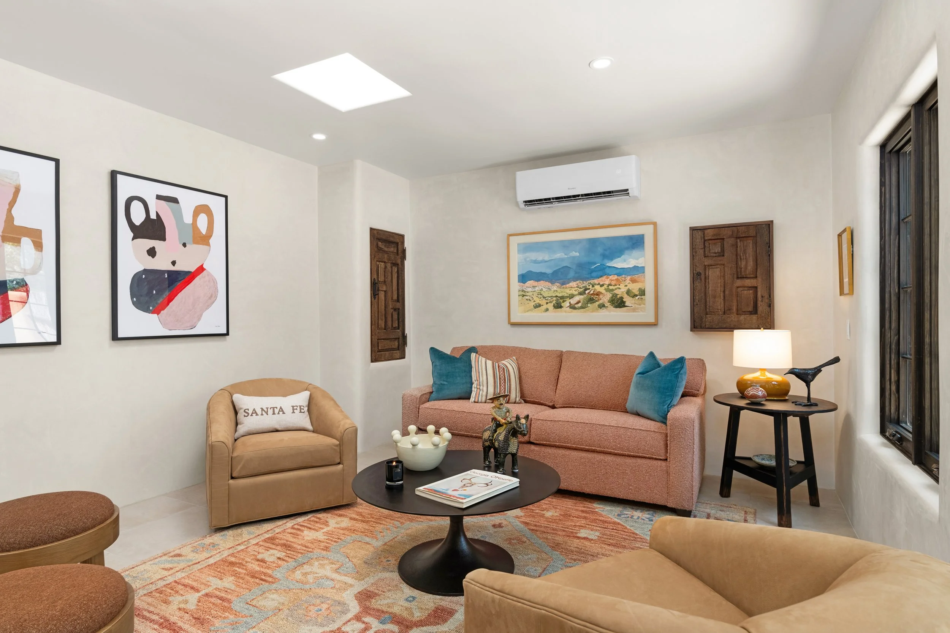
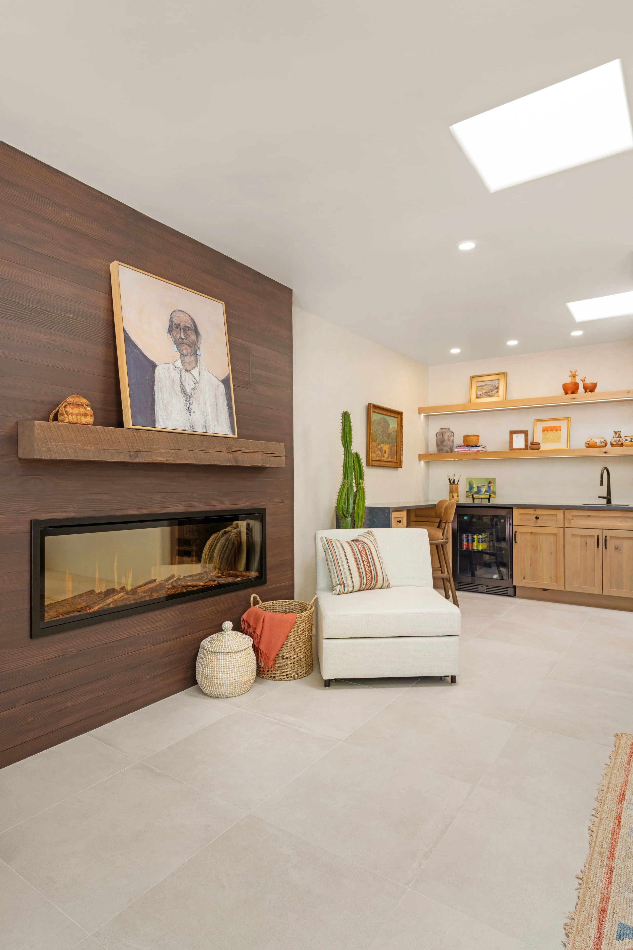
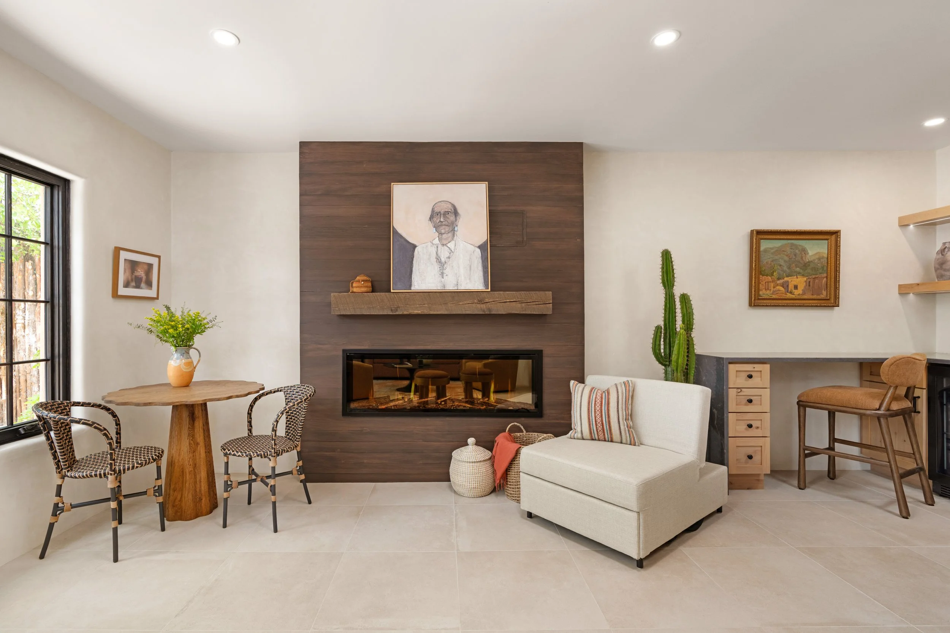
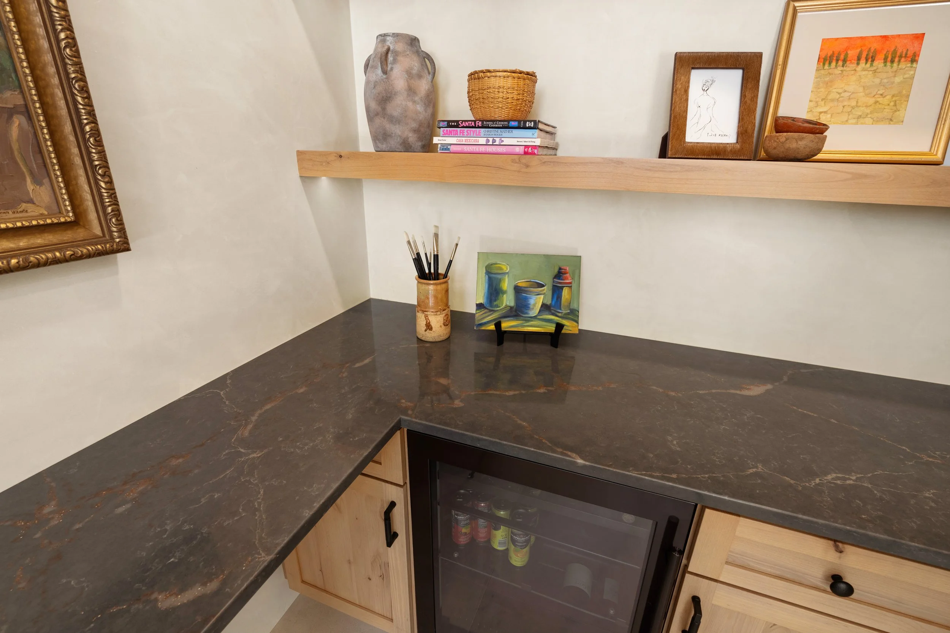
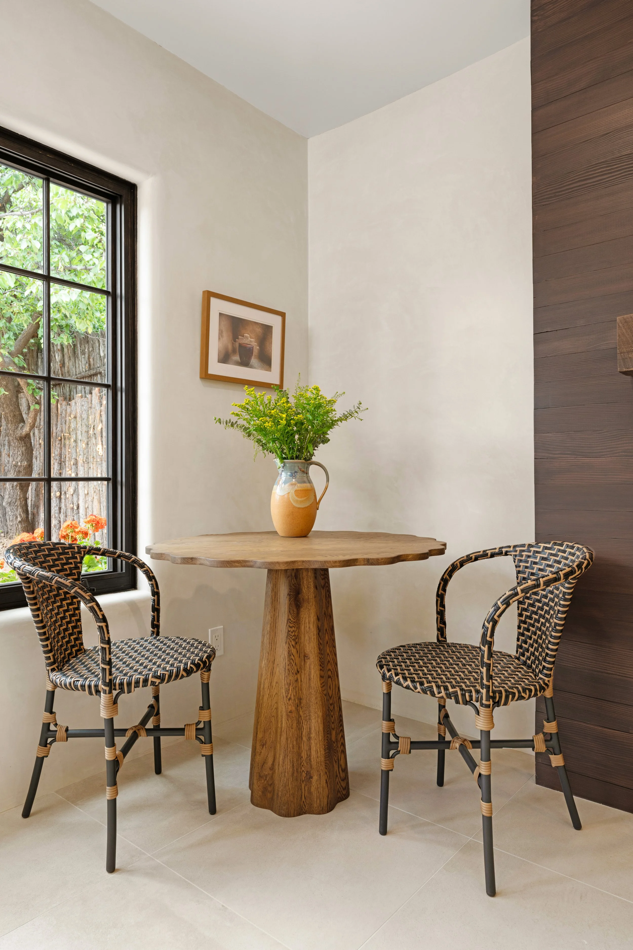
The interior showcases the homeowner’s range of art, while the furniture highlights patterns, colors, and textures that capture the spirit of Santa Fe.
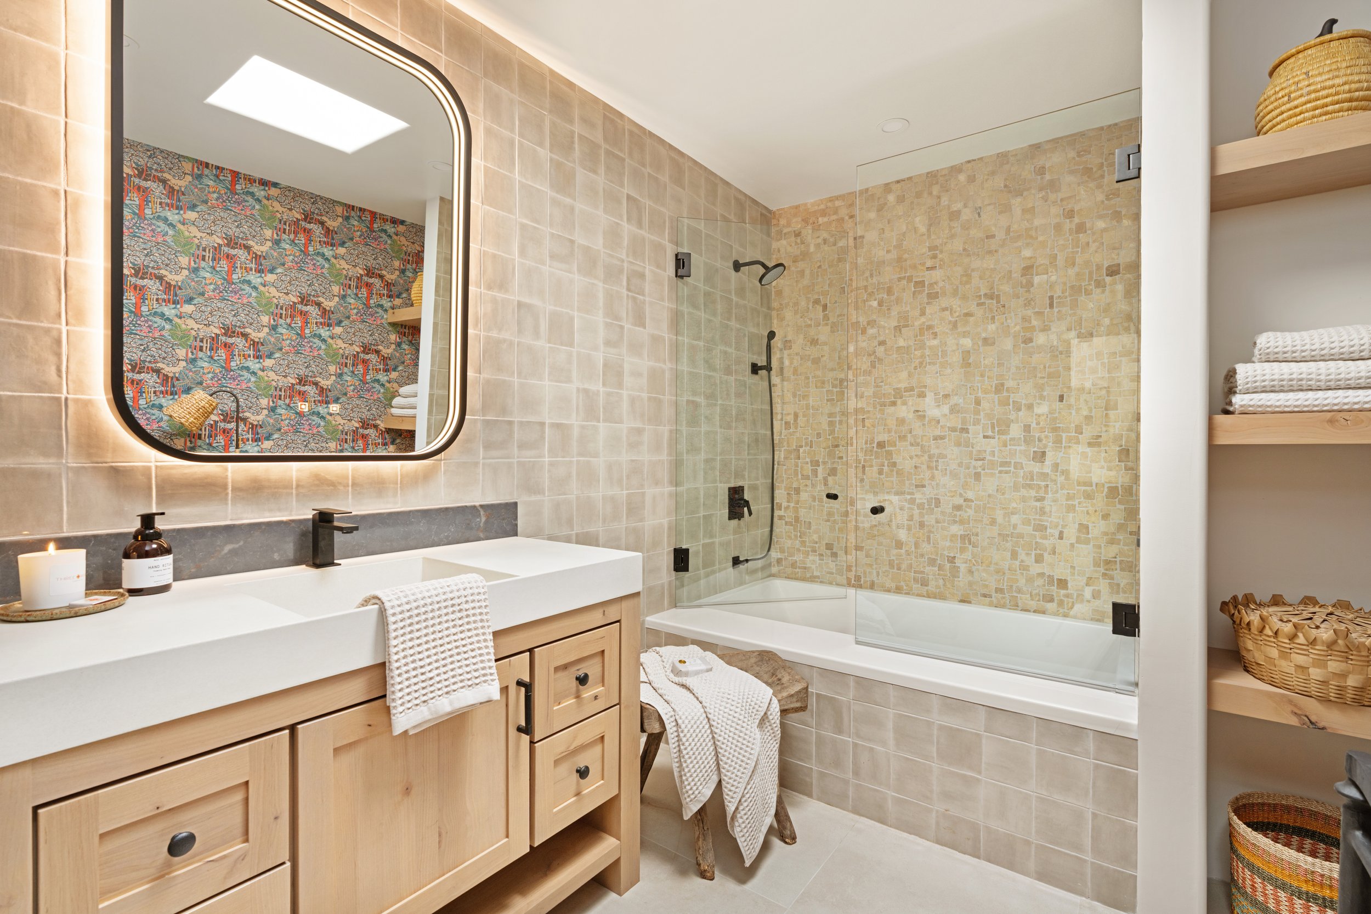
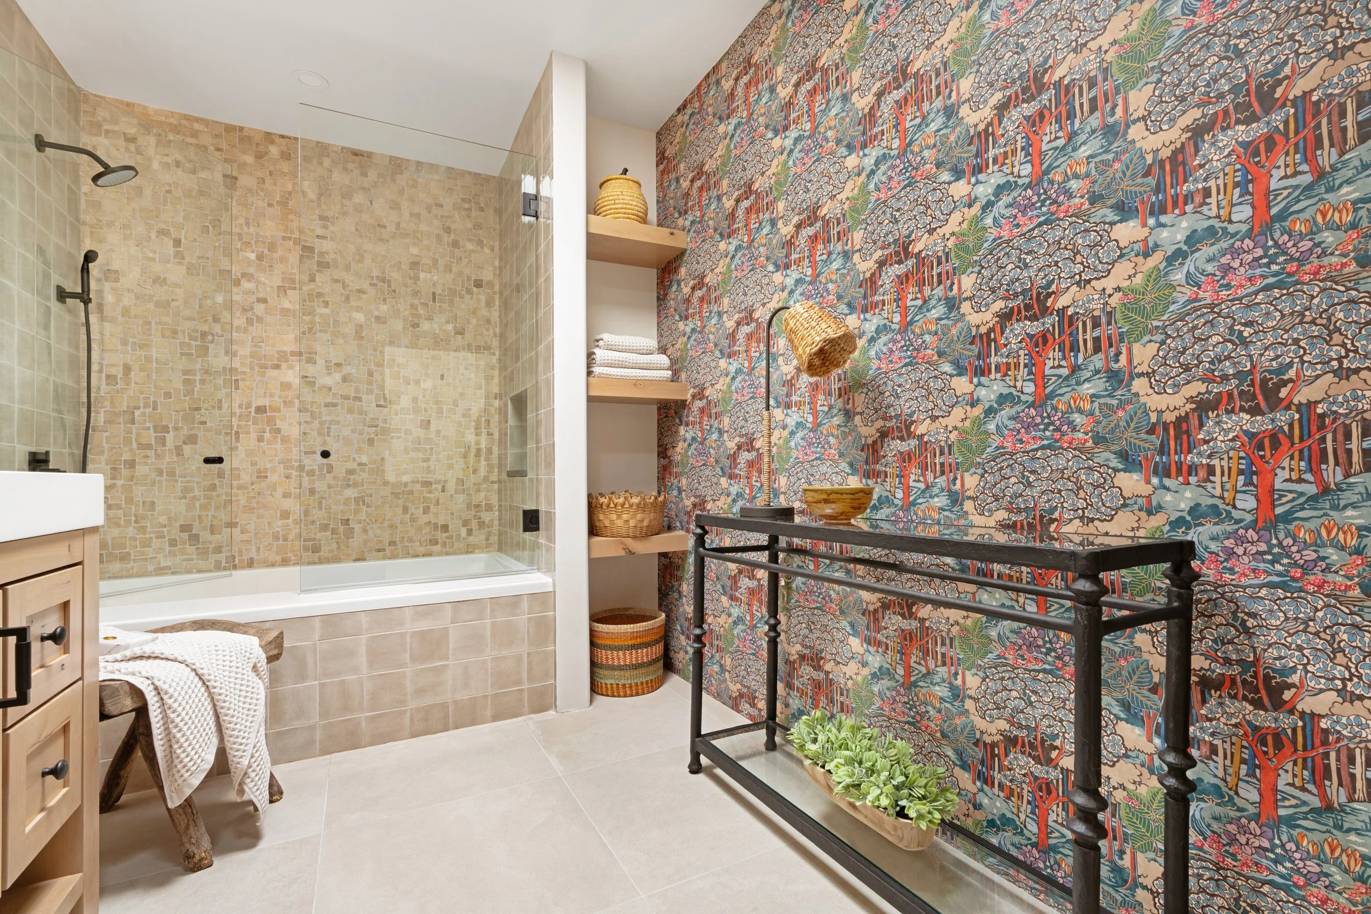
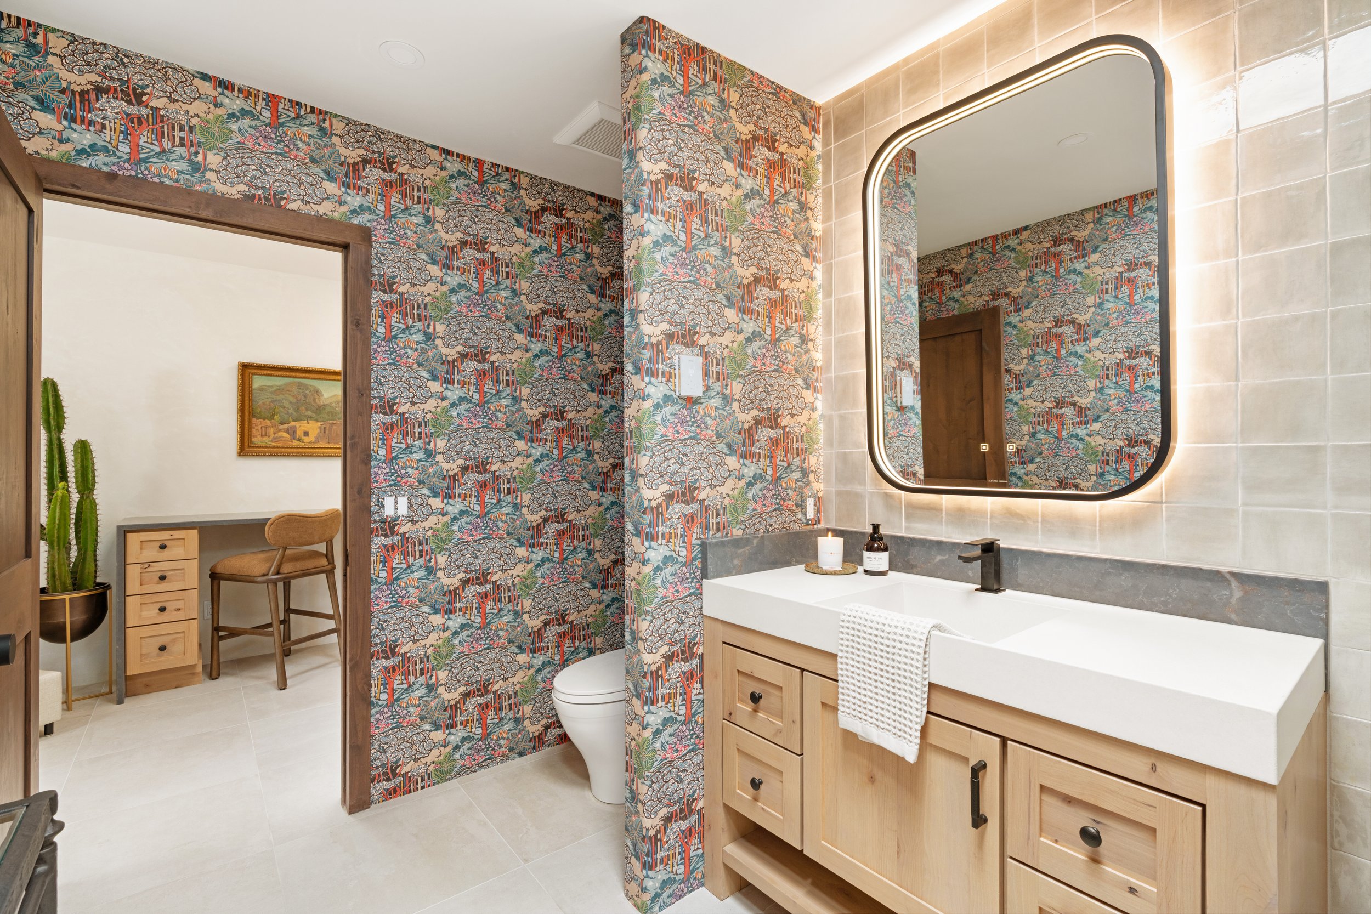
An electric fireplace adds warmth and charm, while a mini split unit provides both heat and air conditioning. The electric panel and water heater are hidden behind historic doors fitting onto the European-finished plaster walls. The tile floors continue into the bathroom with its stone walls and black fixtures, with a colorful wallpapered accent wall.